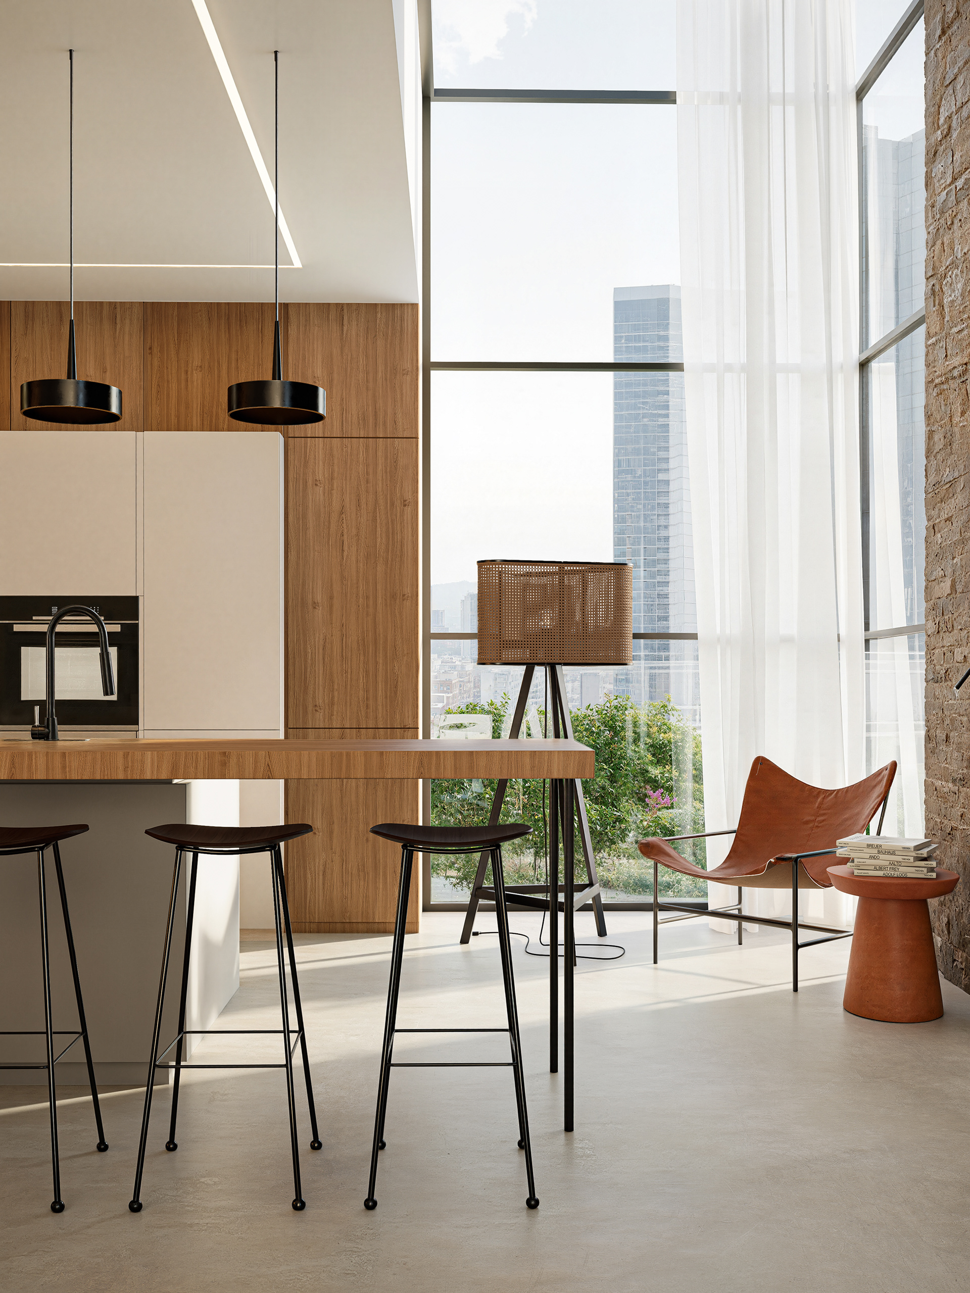
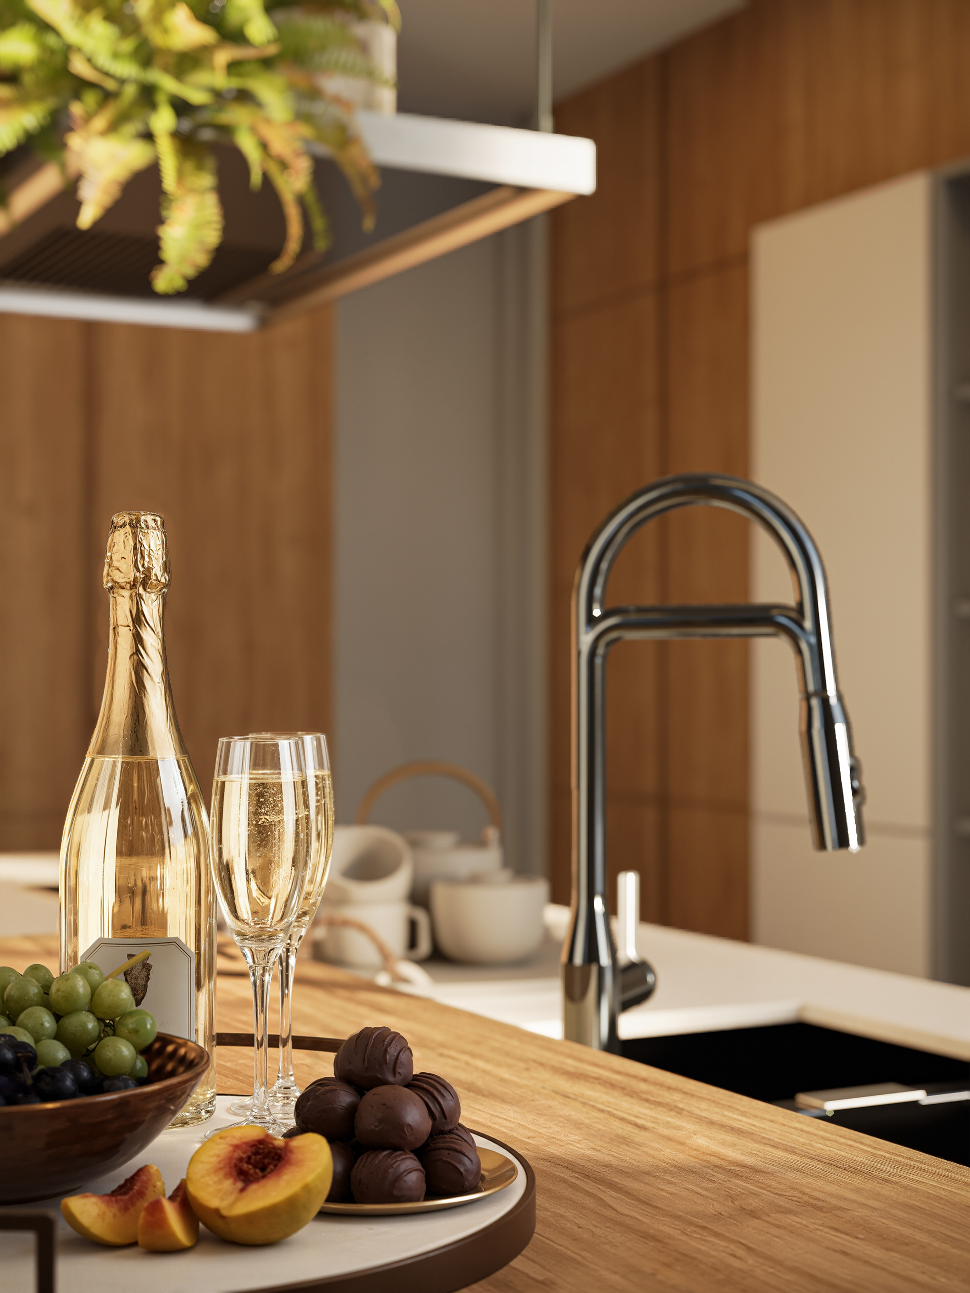
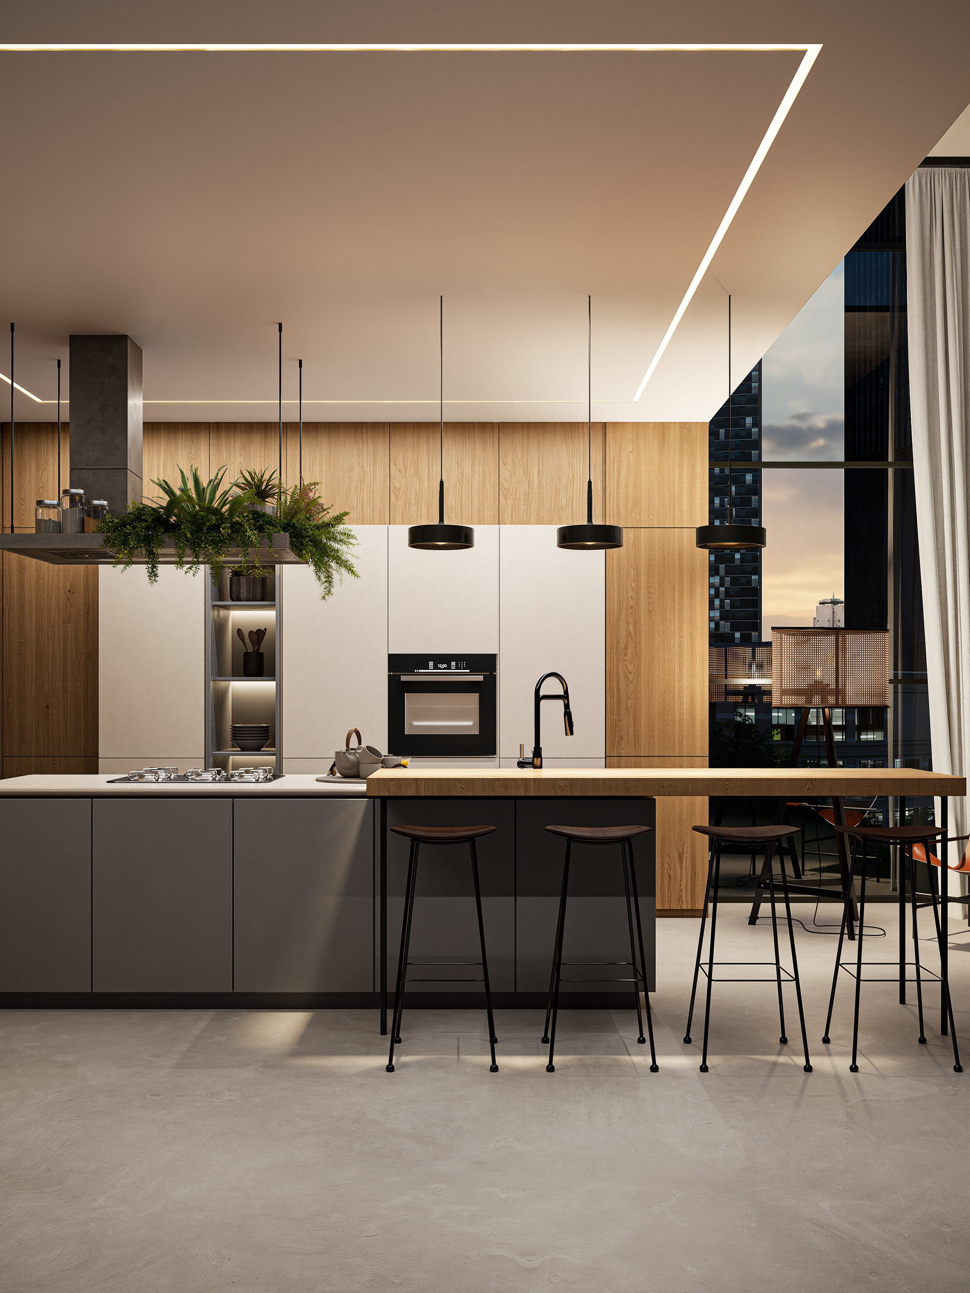
Warm Urban Kitchen | Interior Visualisation
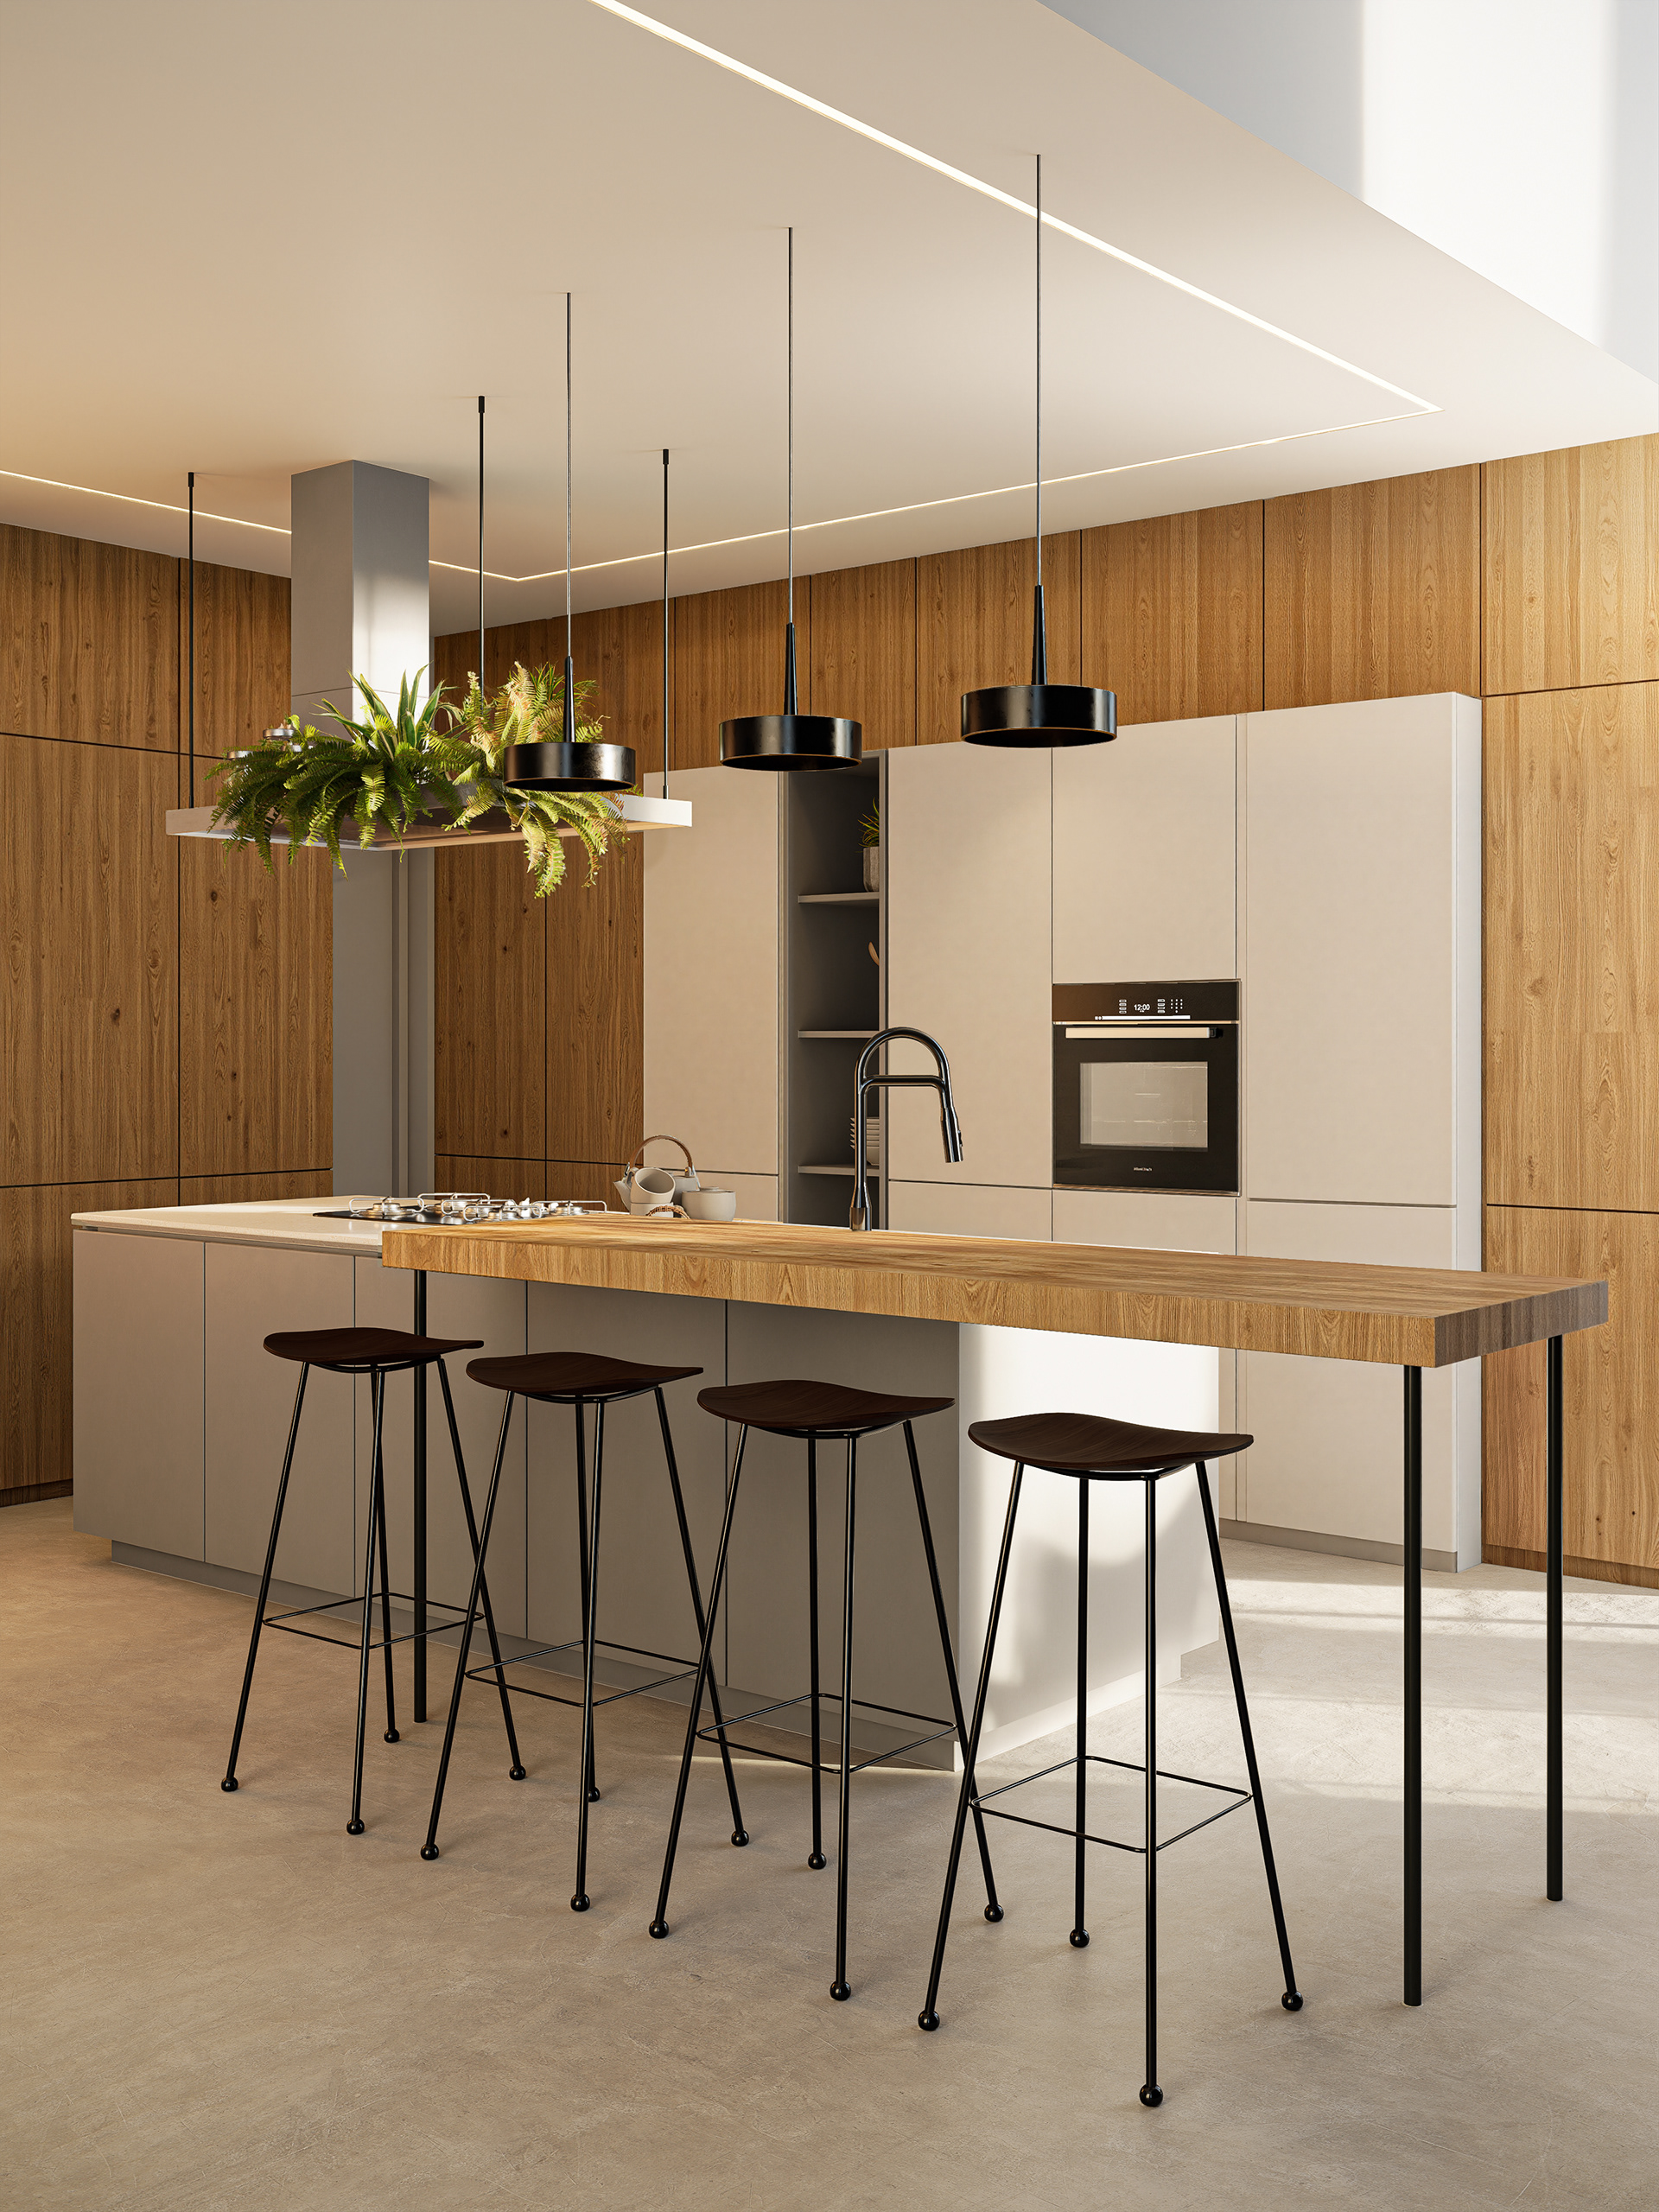
This interior visualisation explores a contemporary kitchen in an urban apartment setting, combining warm wood surfaces, neutral cabinetry, slim pendant lights, and integrated ceiling lighting.
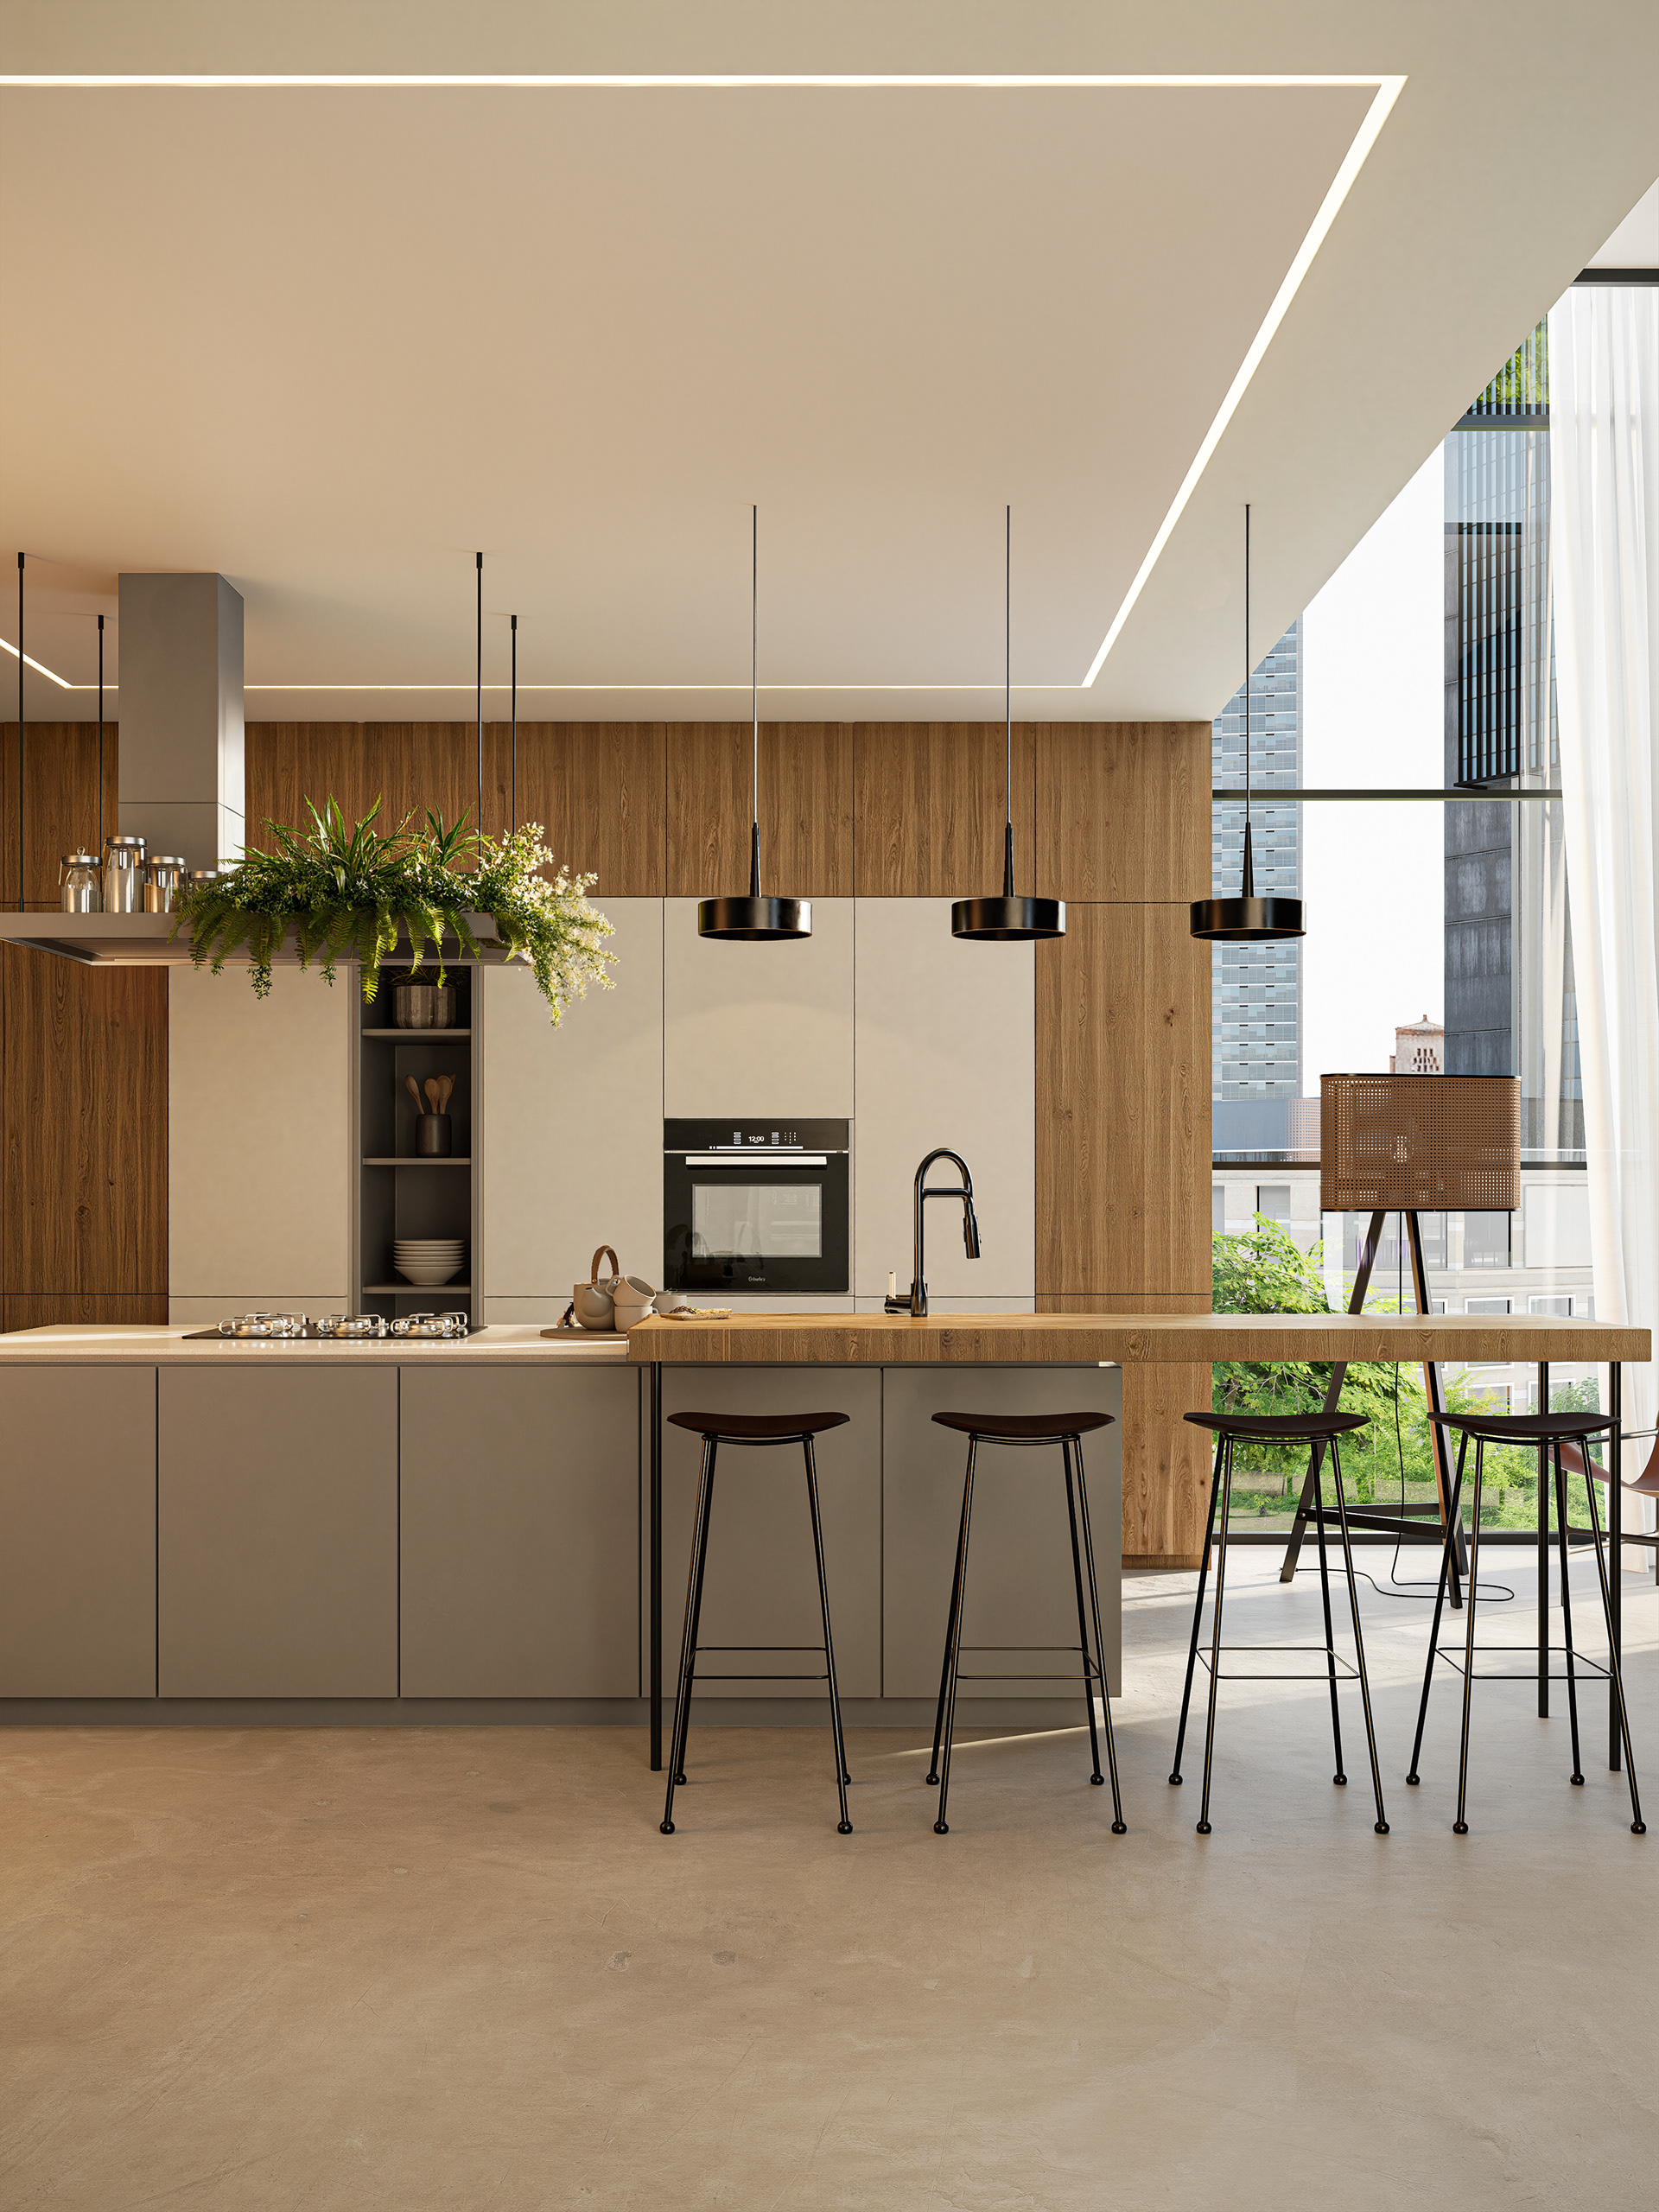
The project focuses on material balance, natural and artificial lighting, and the relationship between the kitchen, dining area, and city view.
Type: Interior Visualisation | Kitchen Design | Residential Interior
Software: Sketchup, 3ds Max, D5 Render, Photoshop
Software: Sketchup, 3ds Max, D5 Render, Photoshop