Industrial Warmth | Interior Visualisation
This project explores the balance between raw industrial architecture and warm, tactile materials.
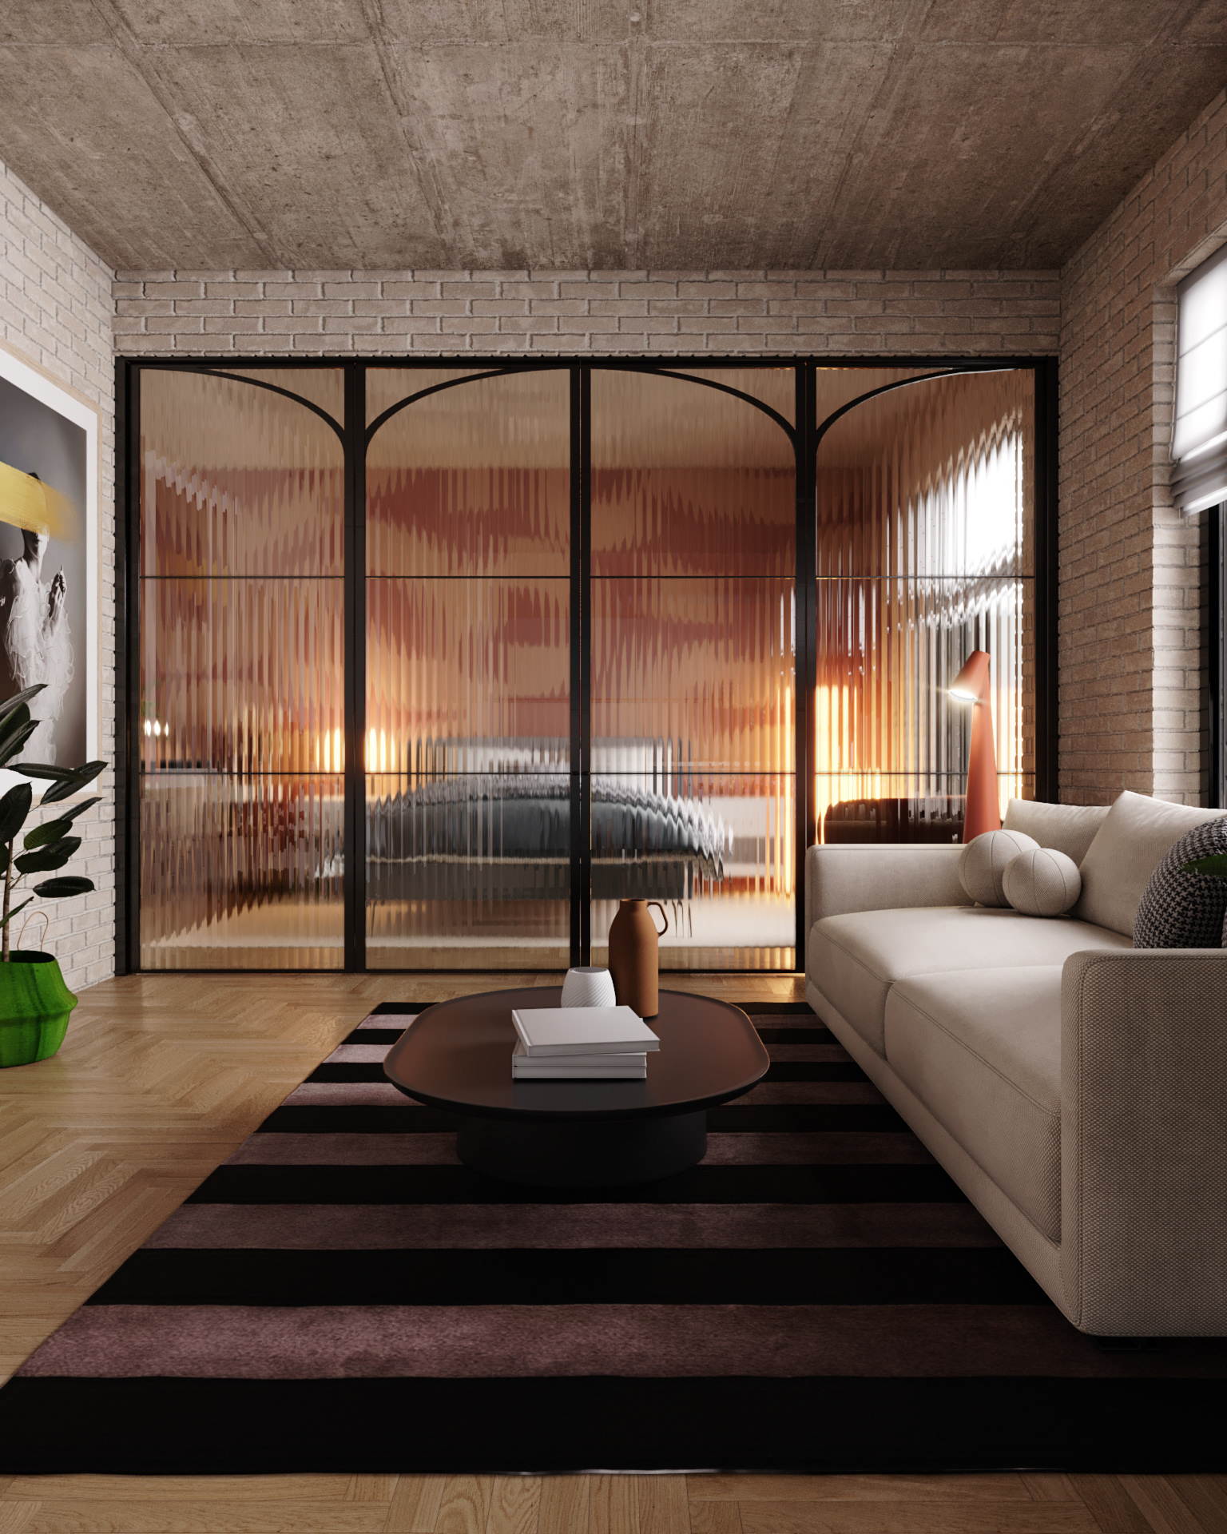
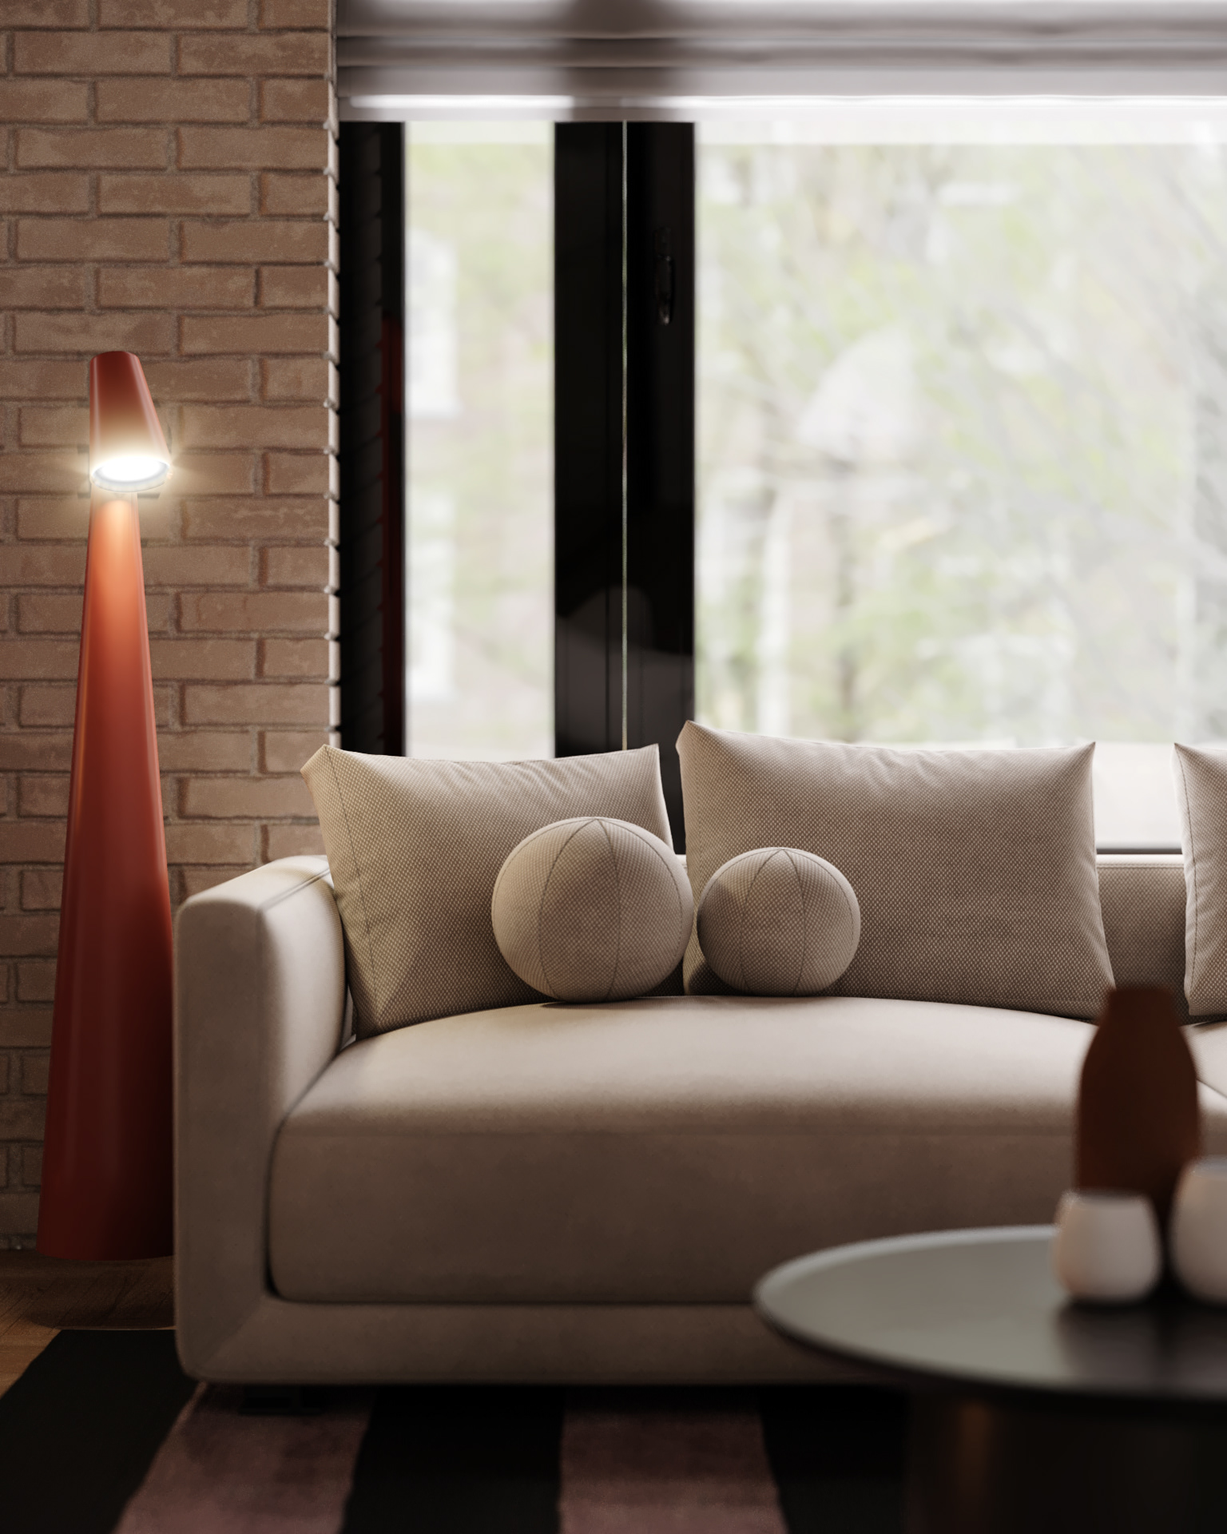
The interior combines exposed concrete ceilings, brick walls and black metal frames with soft upholstery, natural oak flooring and muted pastel cabinetry. The contrast between structure and comfort was the main design focus.
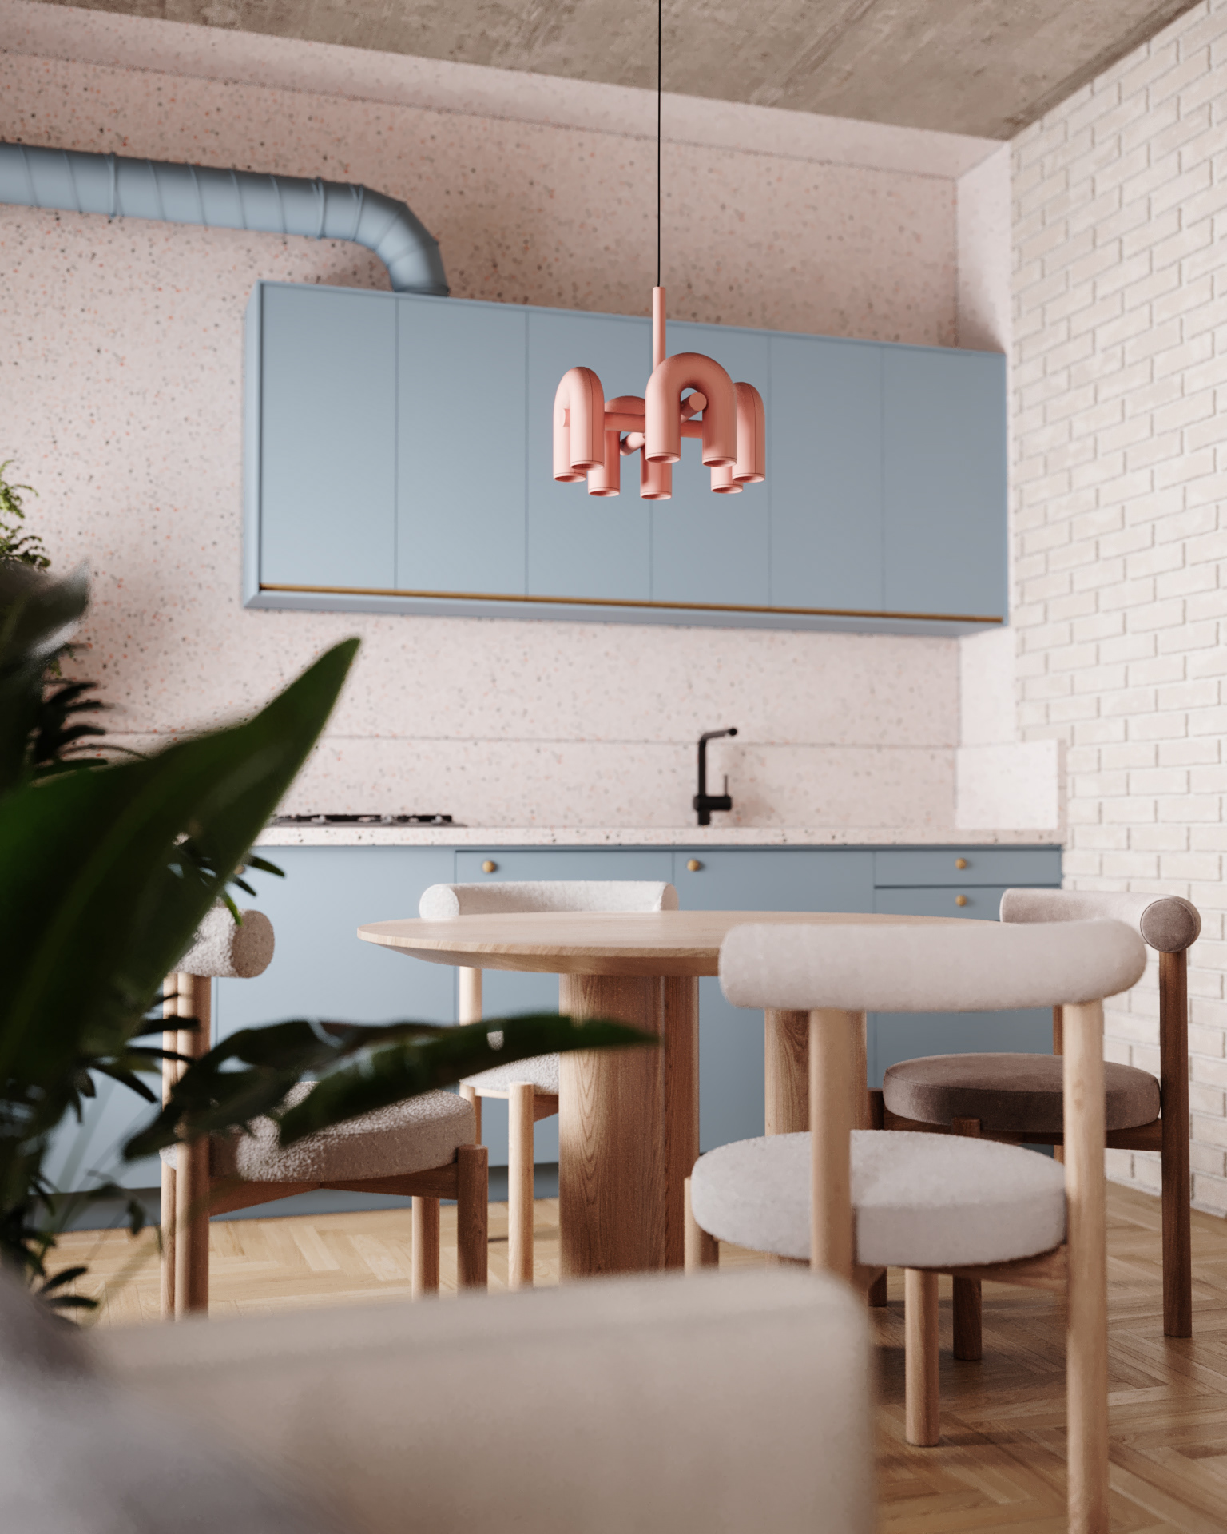
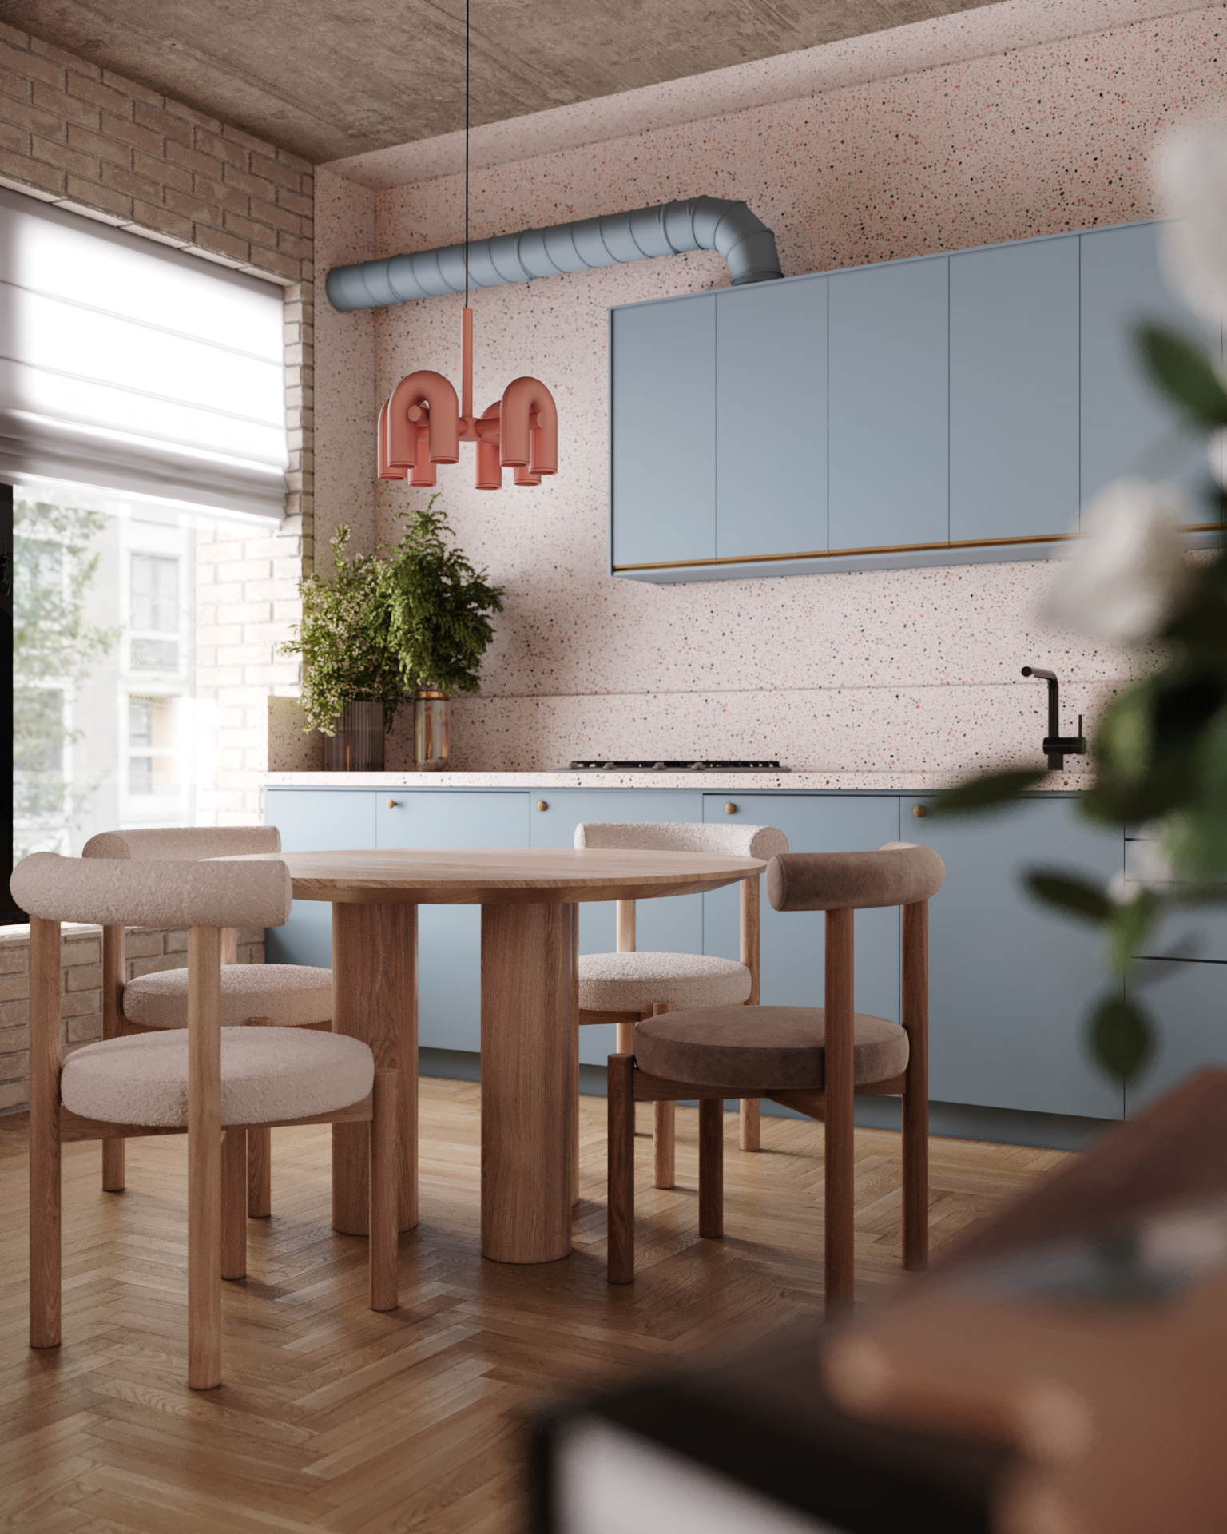
The dining area features rounded wooden furniture and textured fabrics, creating a calm and inviting atmosphere. The kitchen introduces soft blue cabinetry paired with terrazzo surfaces and a sculptural terracotta pendant light, adding character without overwhelming the space.
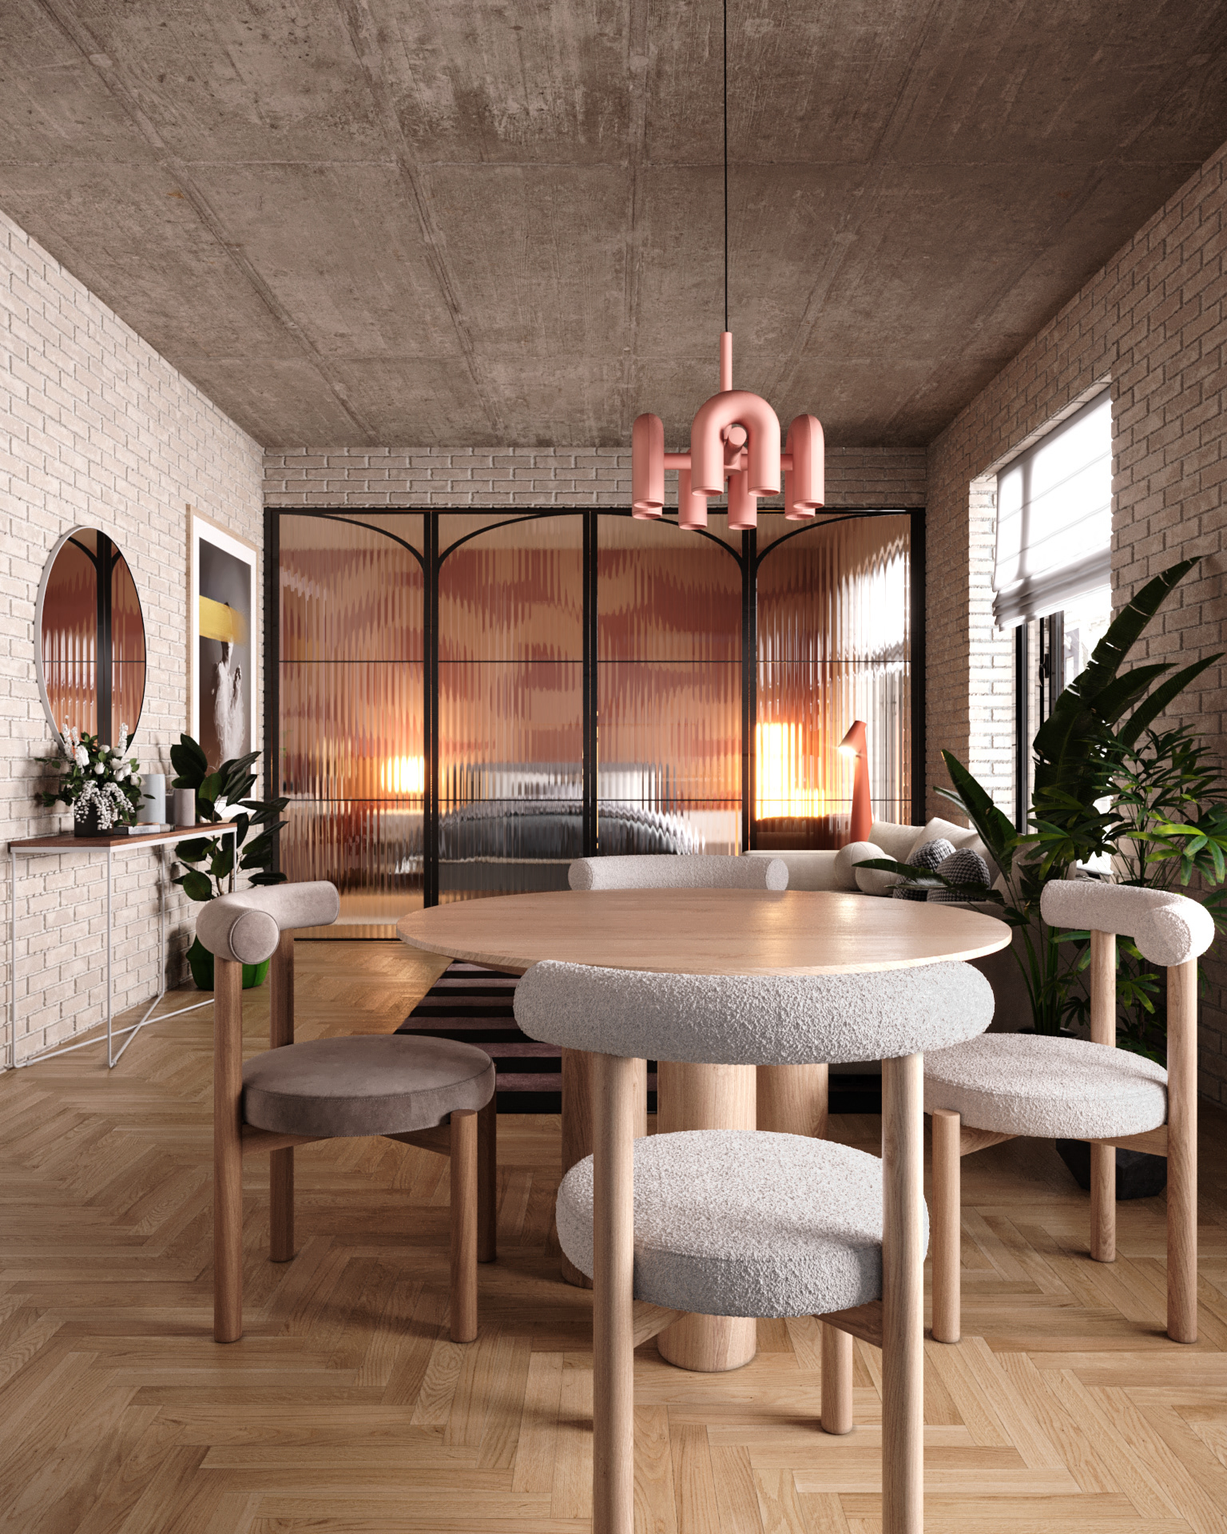
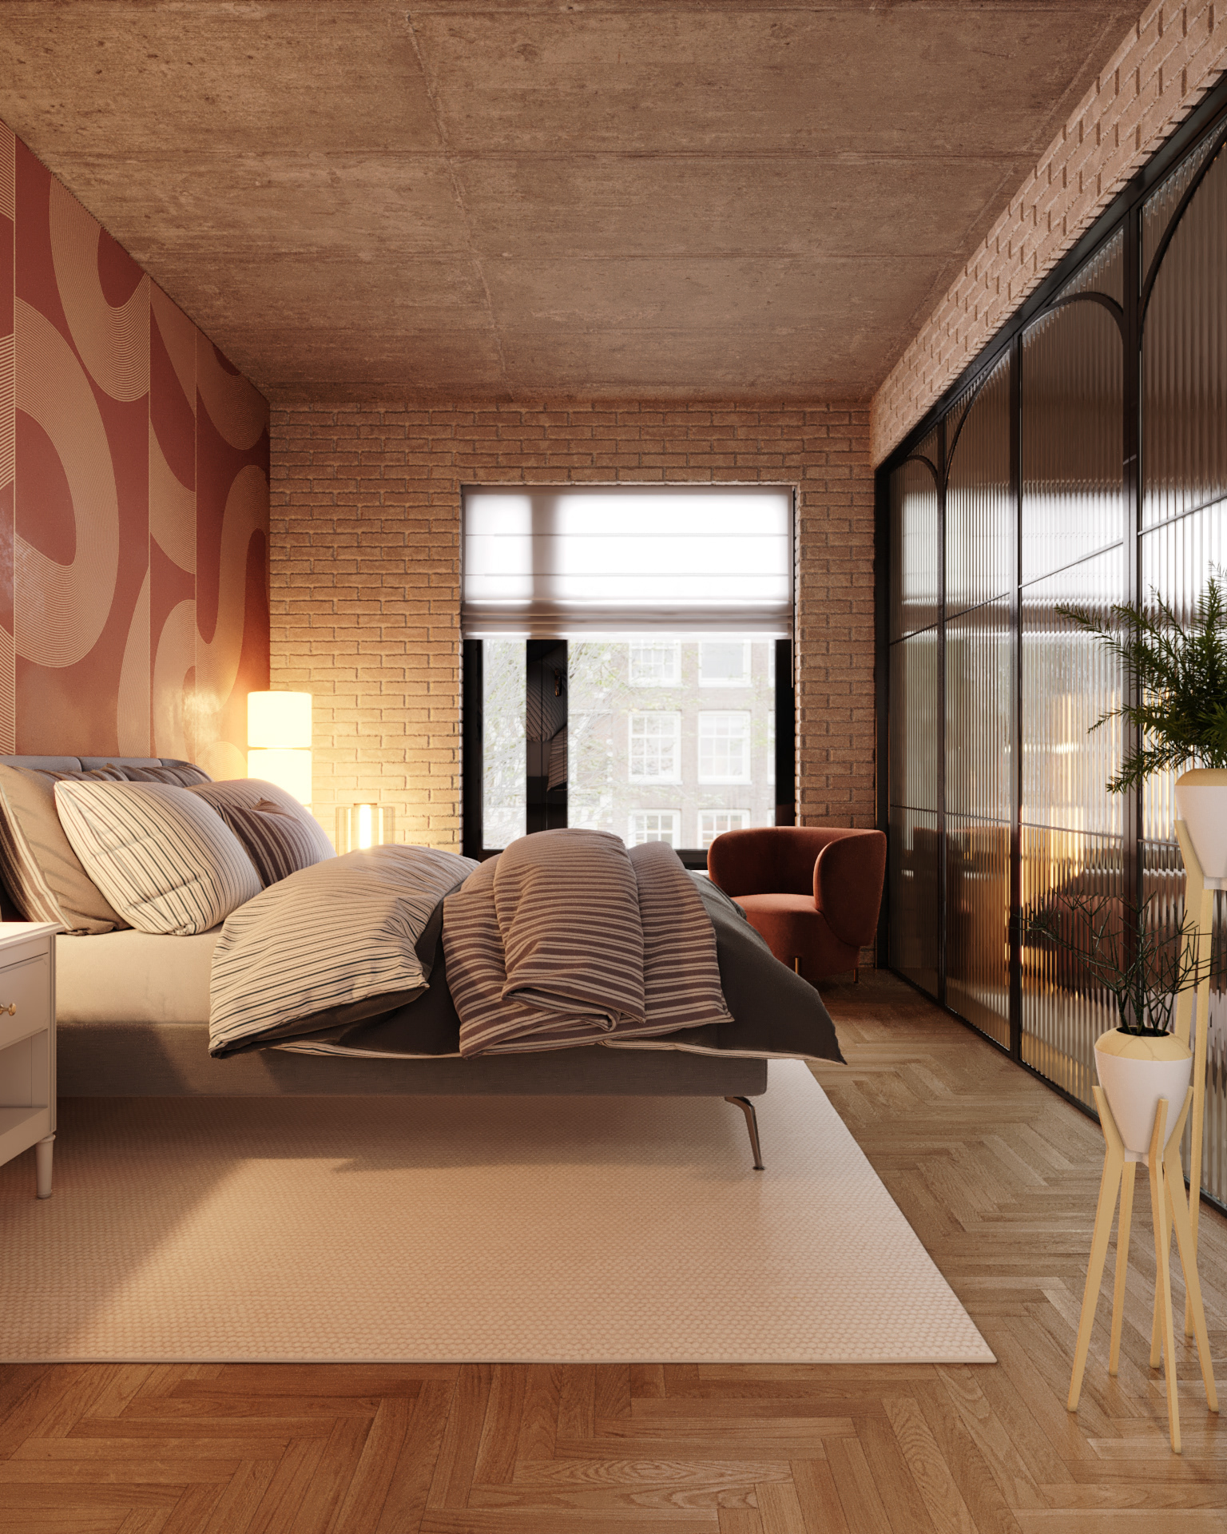
The bedroom and living area are separated by ribbed glass partitions with black metal framing, allowing light to flow while maintaining privacy. Warm indirect lighting enhances depth and material realism throughout the project.
Special attention was given to:
• Material detailing and subtle imperfections
• Soft daylight balance
• Natural wood variation
• Warm ambient lighting
• Realistic fabric shading
• Soft daylight balance
• Natural wood variation
• Warm ambient lighting
• Realistic fabric shading
Software
• 3ds Max
• Corona Renderer
• Adobe Photoshop
• Corona Renderer
• Adobe Photoshop